


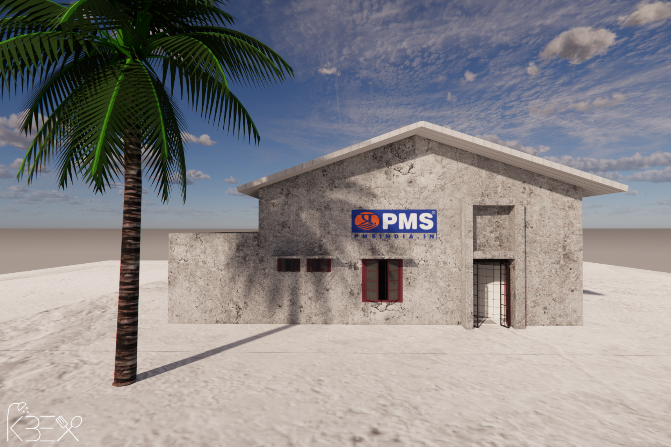
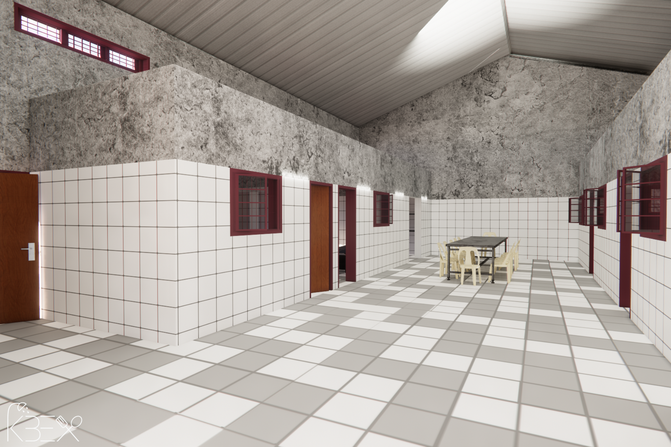
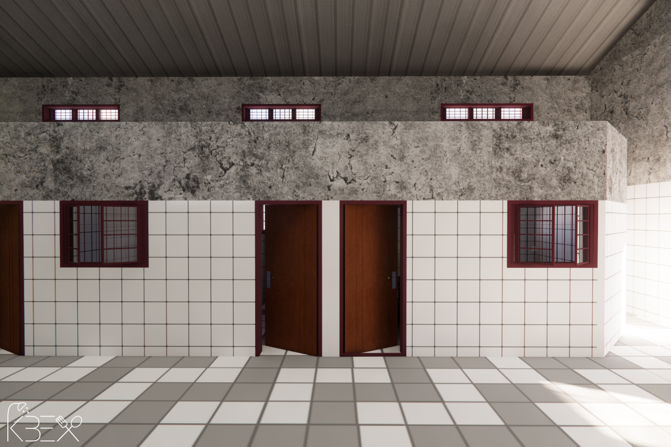
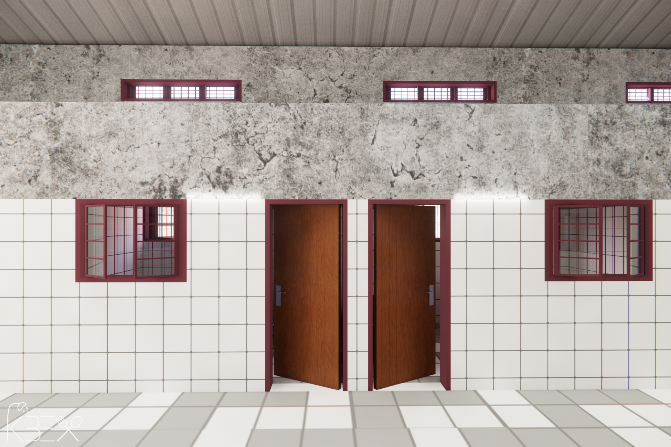
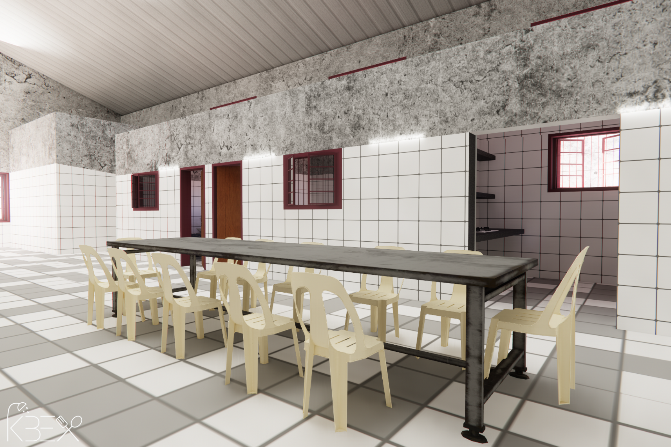

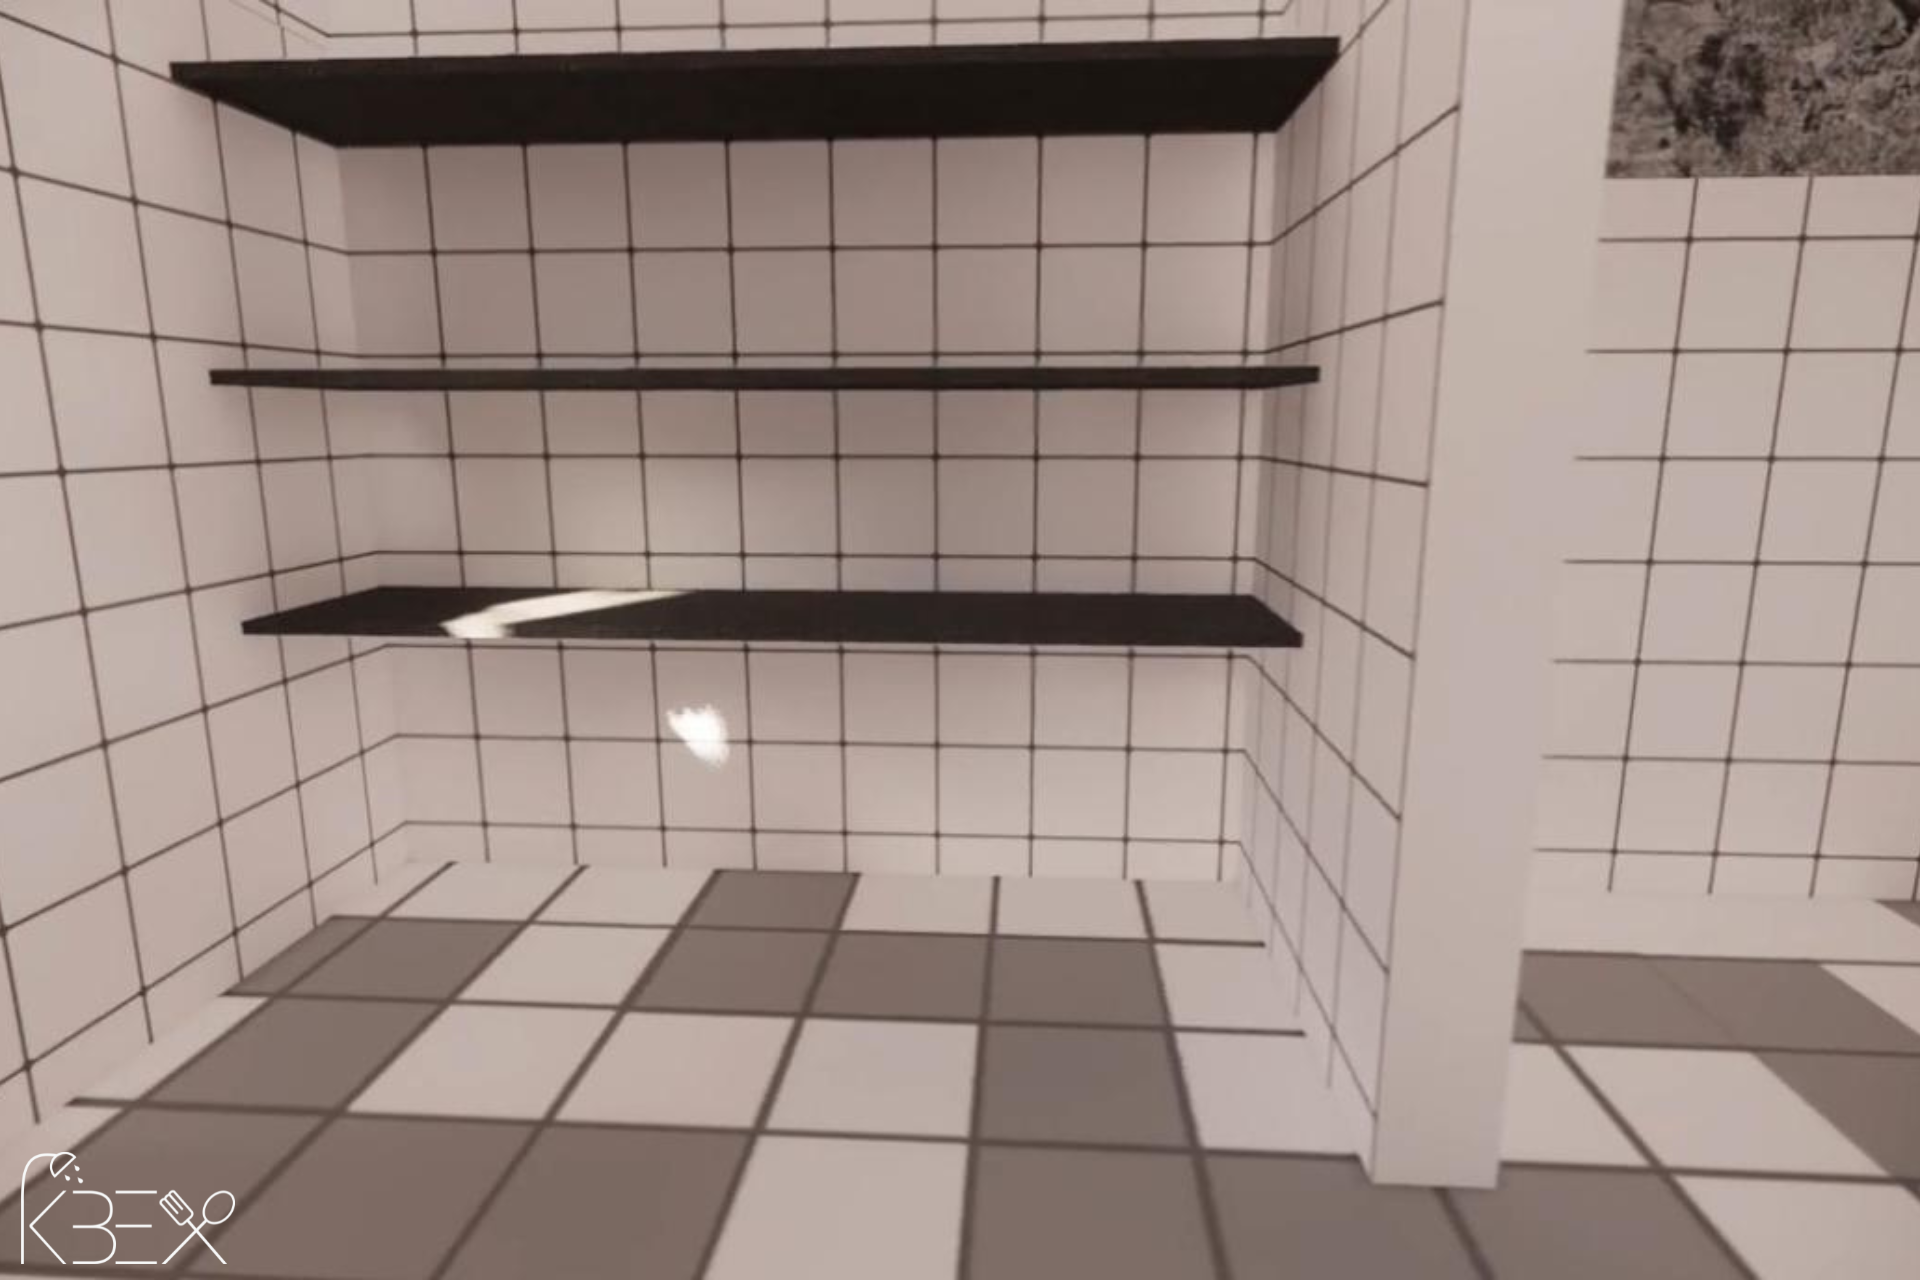
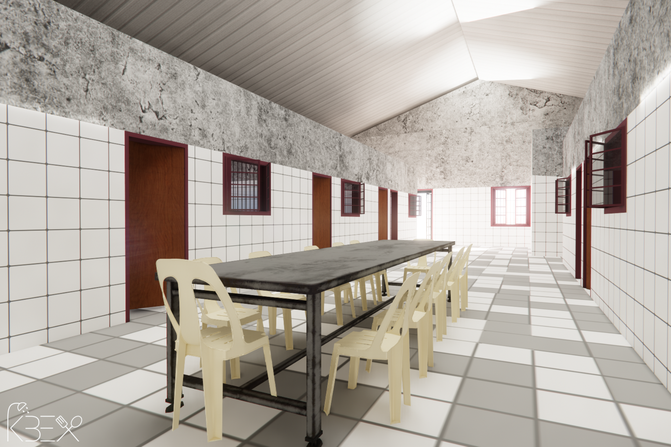
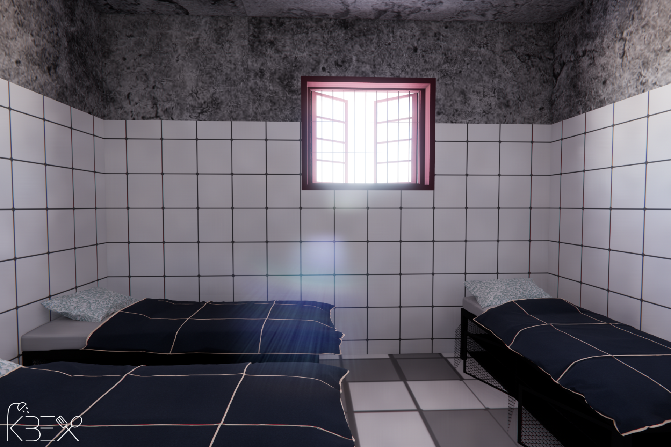
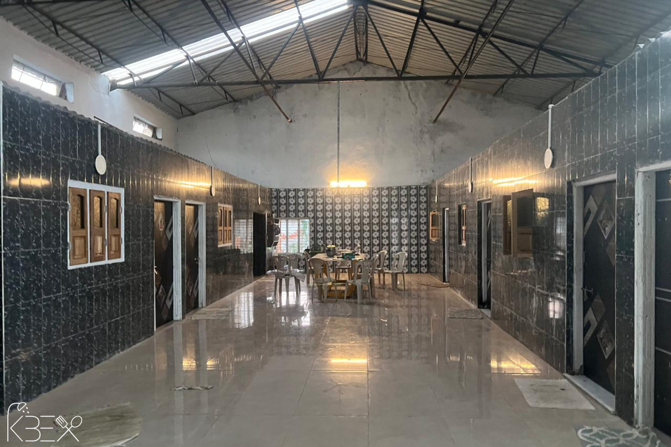
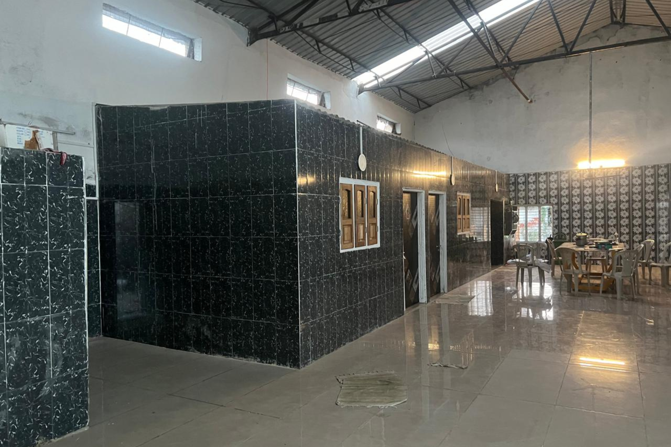
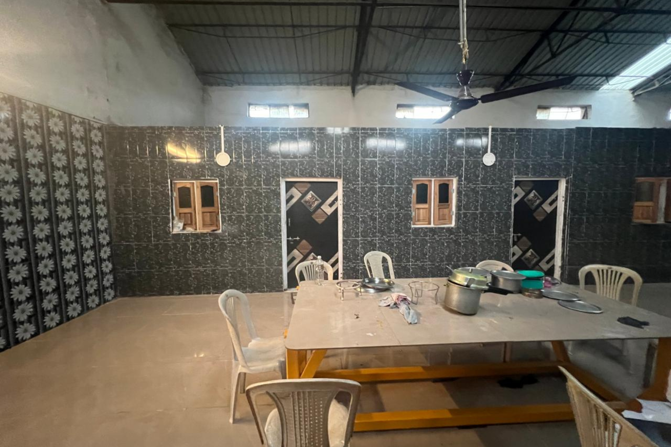

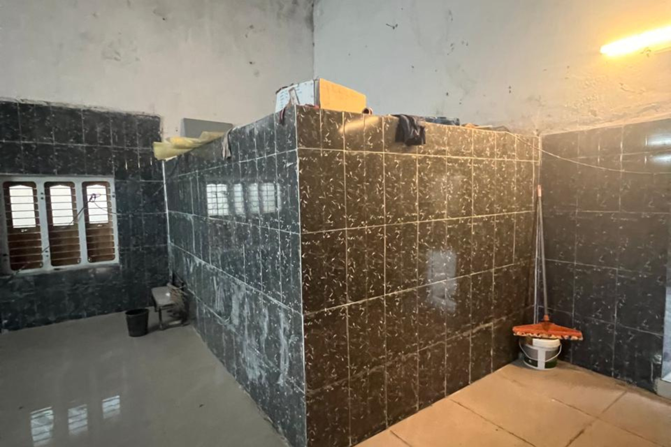
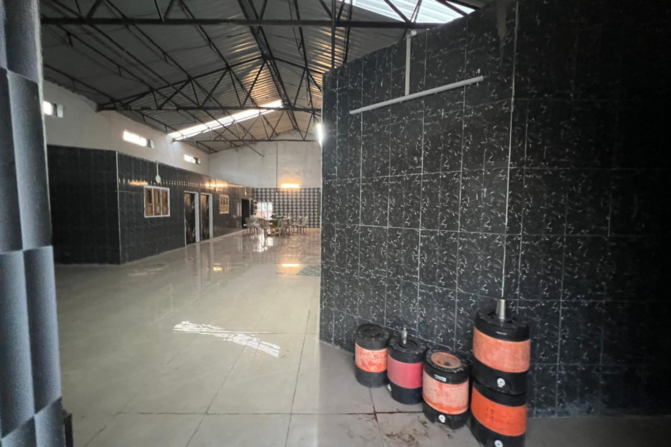
This 222.5 m² industrial renovation in GIDC, Ahmedabad, reimagines part of an existing workshop compound as functional worker accommodation. Three new rooms were introduced alongside three reworked existing spaces, creating six residential areas supported by a communal kitchen, dining spaces, washrooms, storage and shared circulation. Rather than separating accommodation from its industrial context, the design creates a practical relationship between workplace and residence while prioritising daylight, ventilation and efficient movement.
Material and planning decisions respond to durability, economy and everyday use. Fly ash and mortar contribute to the robust construction language, while translucent roofing sheets introduce natural daylight into the interior and reduce dependence on daytime artificial lighting. Modular room planning, easy-maintenance surfaces, utility storage and communal spaces support the demands of high-frequency use. From accommodation and sanitation to dining and circulation, the project demonstrates how thoughtful industrial architecture can transform an existing workshop environment into more functional, humane and resource-conscious worker housing.
Project Specs
| Area: | 222.50 m2 |
| Year: | 2024 |
| Location: | GIDC, Ahmedabad |
Previous project
Previous work
Next project
Next work