WhatsApp
image
Workspace Wonders · Ahmedabad

Work in Flow

Statement


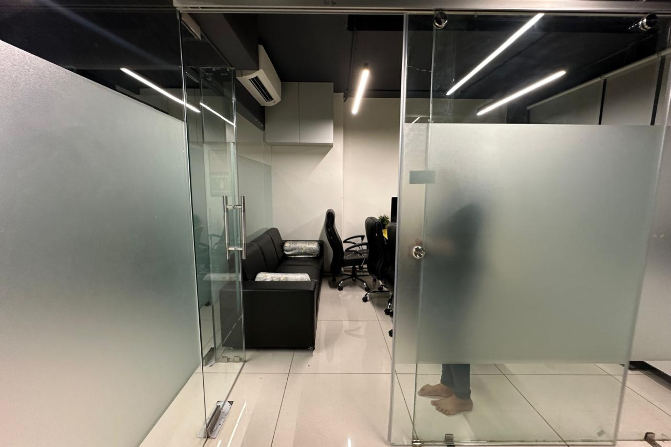
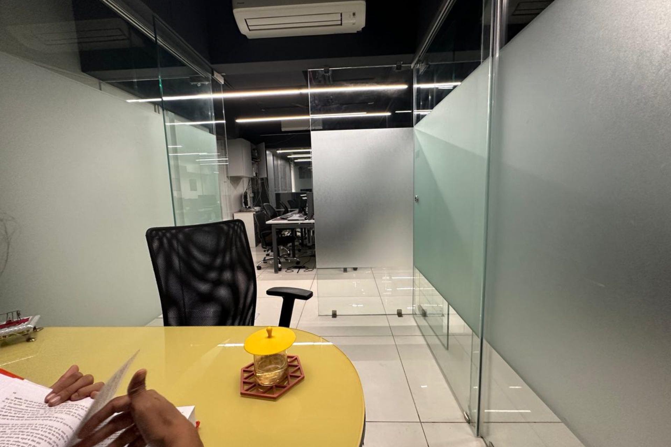

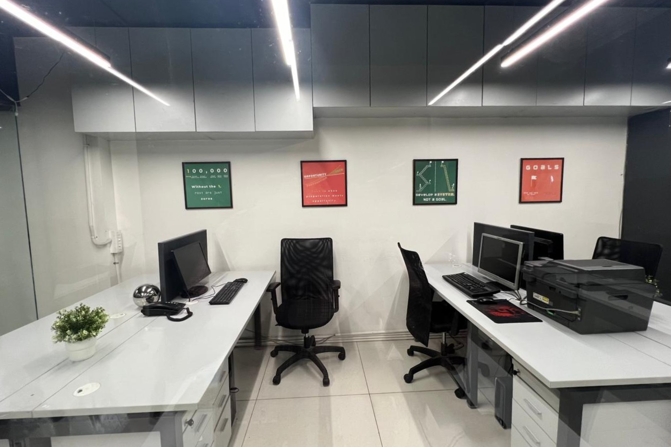
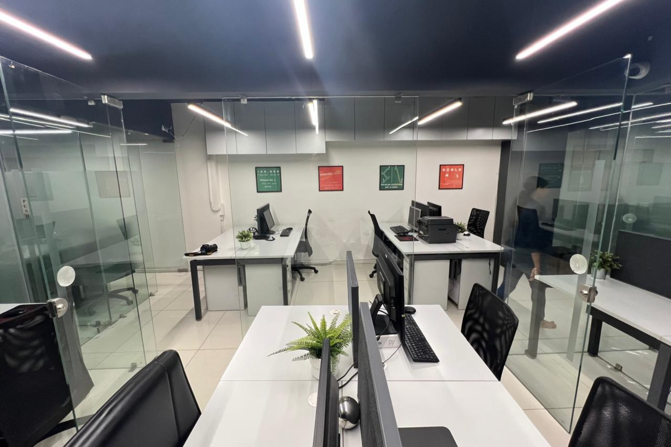

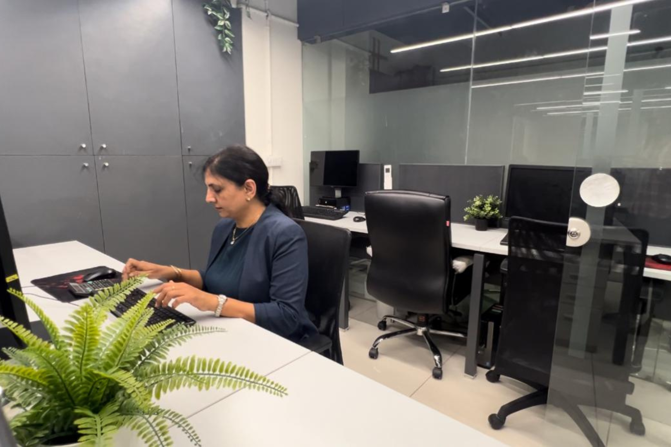
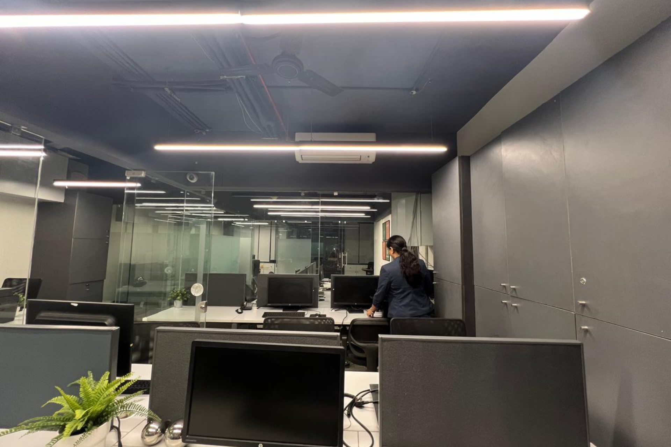
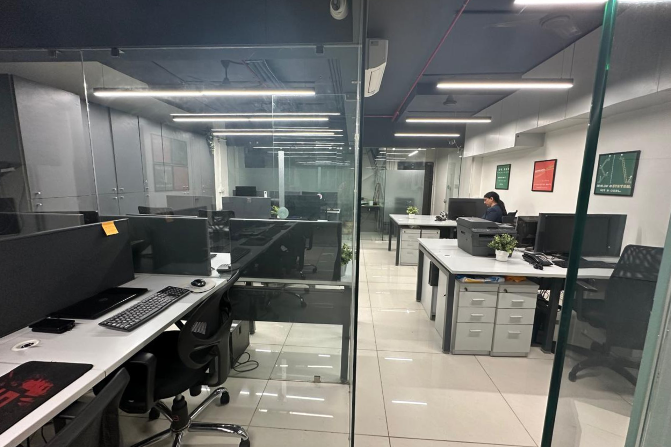
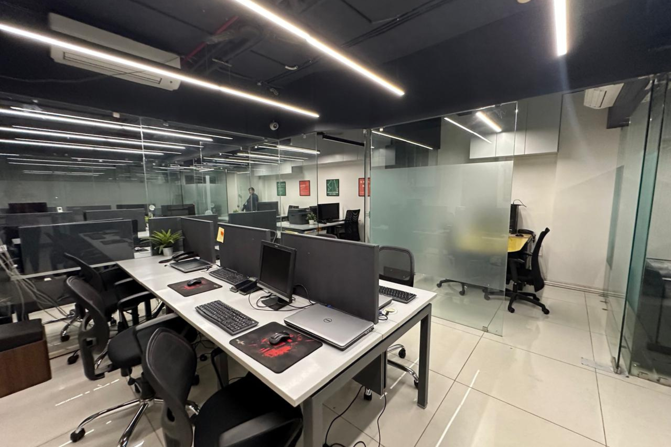
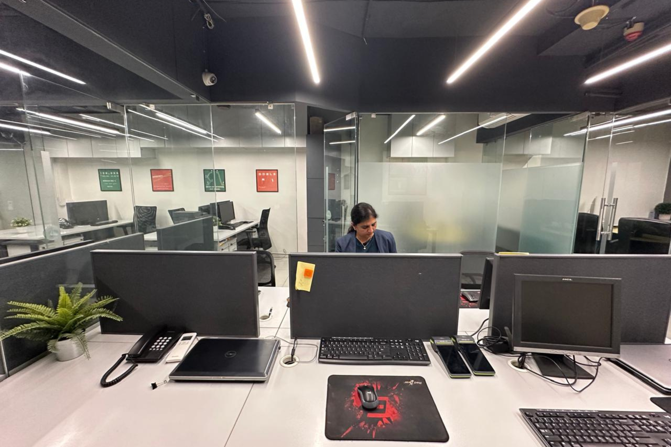
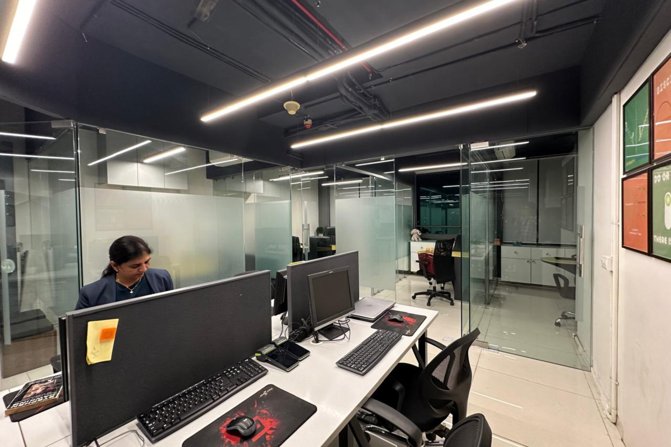
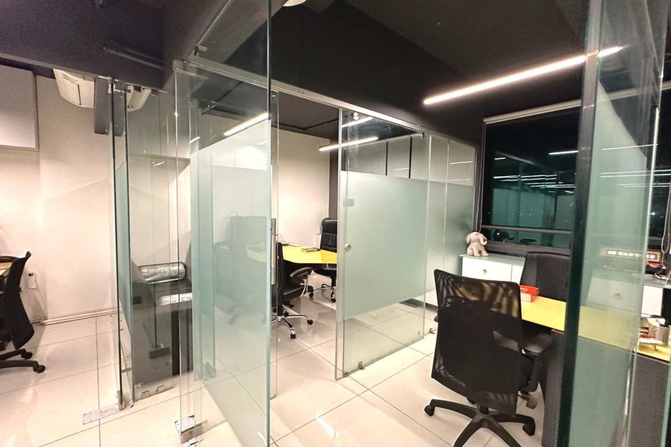
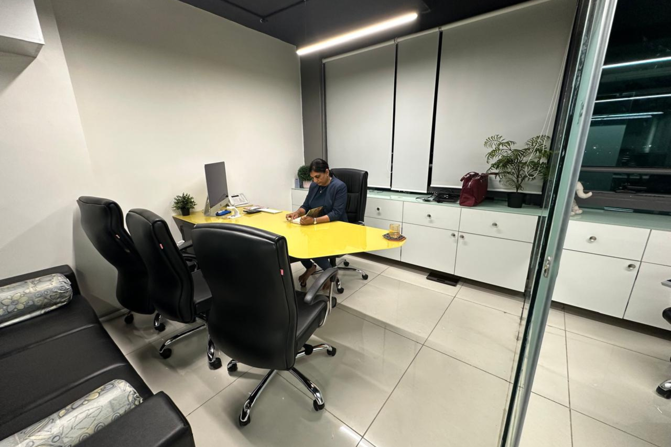
This 95 m² office interior in Makarba, along Ahmedabad’s SG Highway corridor, transforms a compact commercial footprint into a contemporary workspace designed for approximately 48 people. A fluid green-and-yellow reception creates a distinctive arrival, while the conference room is positioned close to the entrance for efficient visitor meetings. Beyond, 36 individual workstations, executive spaces and collaborative zones are organised to support focused work, communication and everyday movement without making the office feel crowded.


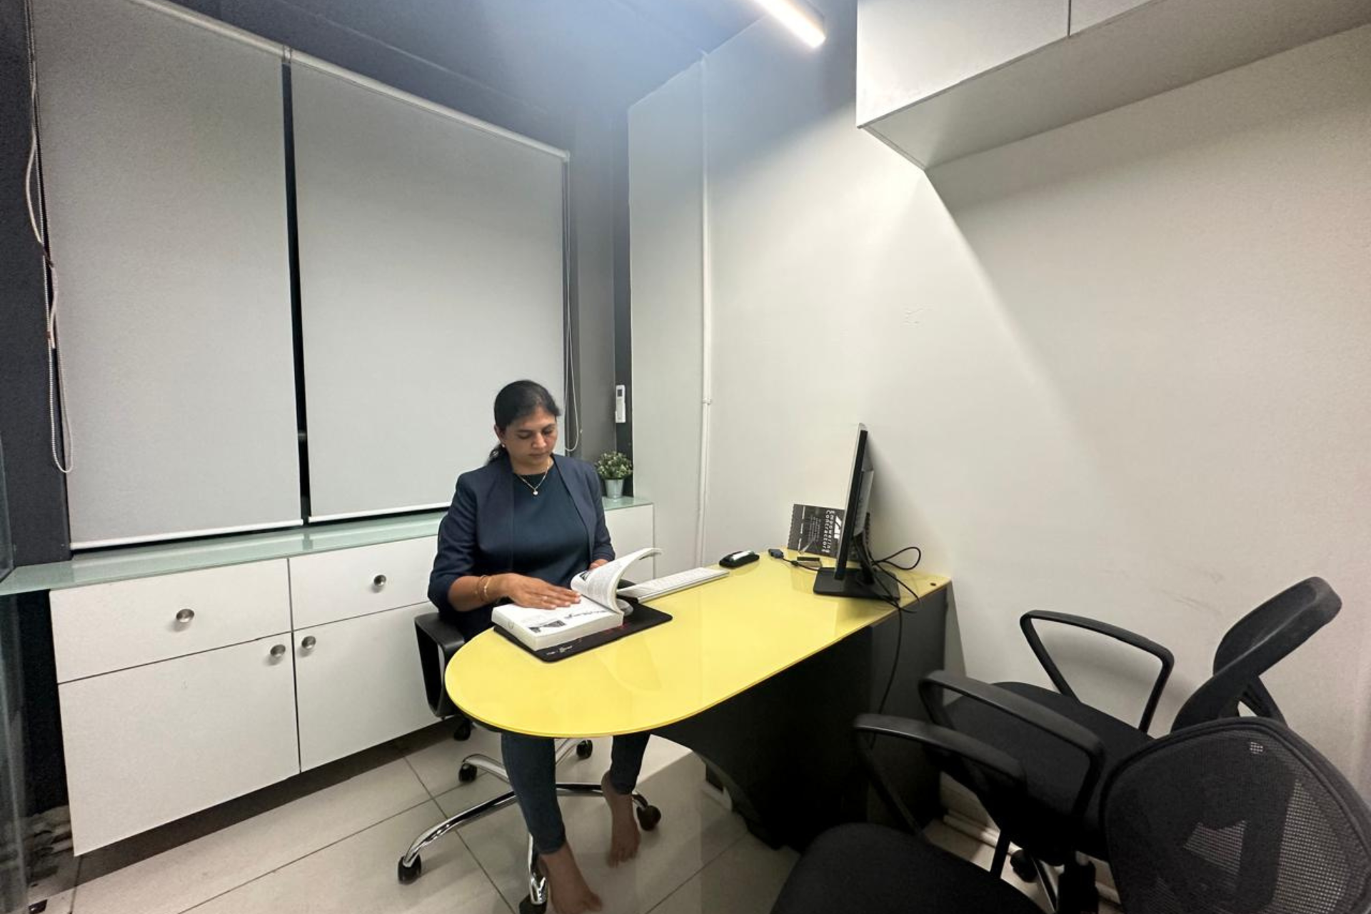
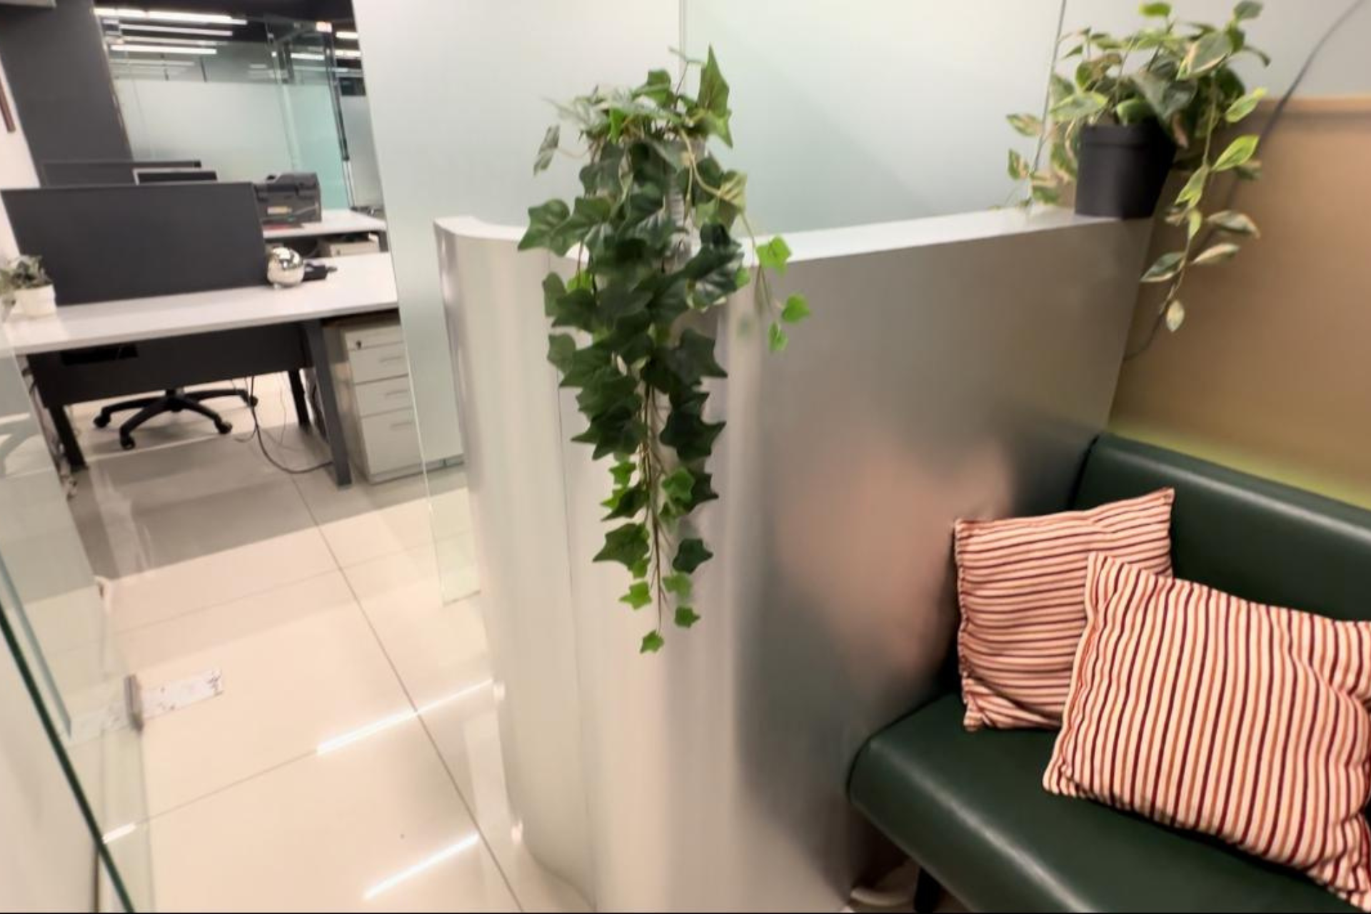
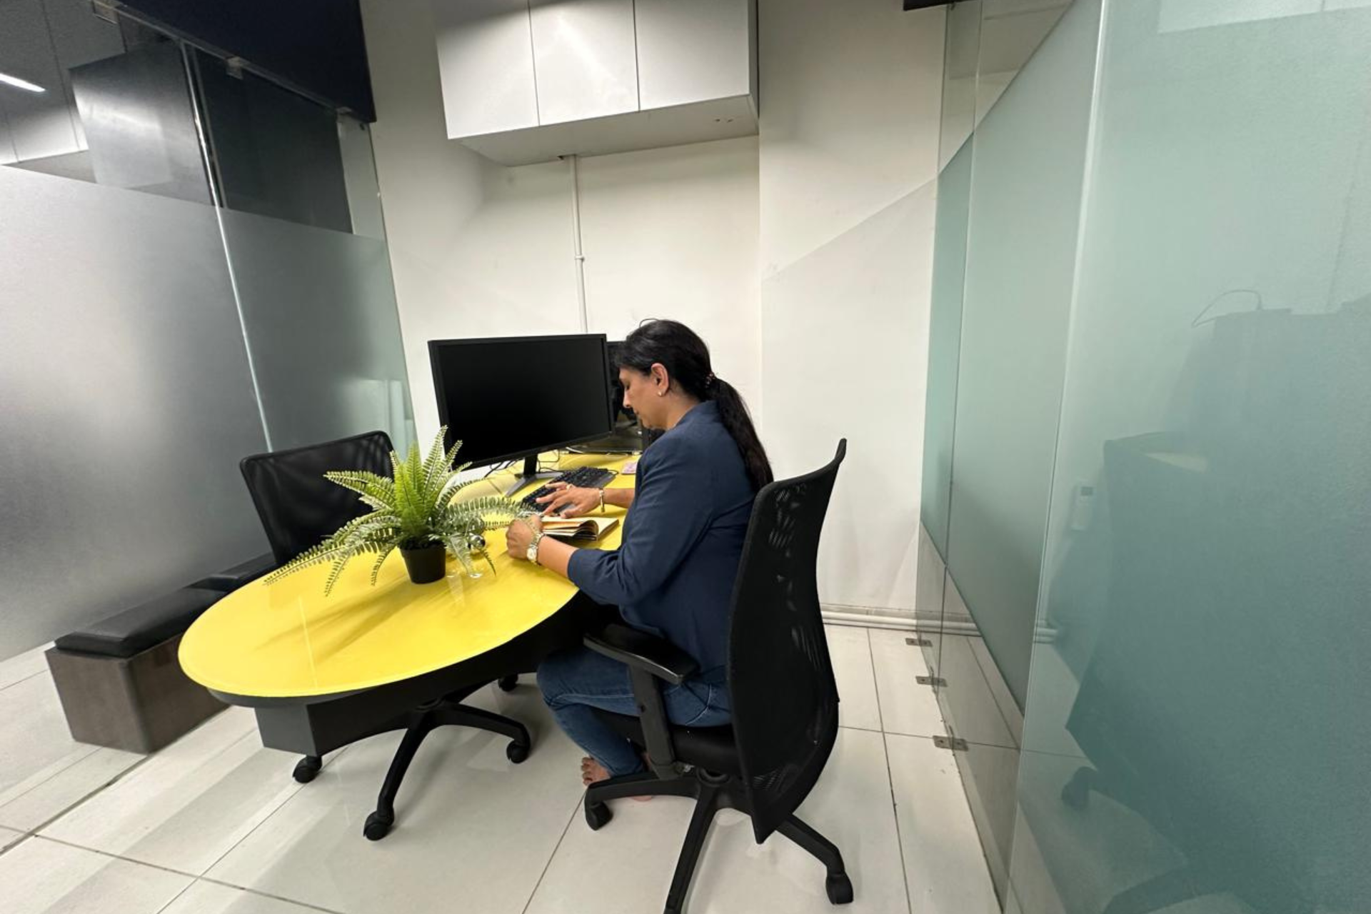
Panoramic views towards SG Highway and Ahmedabad’s skyline bring openness to the workspace, complemented by rounded glass worktables, indoor planting, glass partitions and integrated storage. MDF, plywood, laminate and glass form a practical material palette, while grey surfaces and yellow accents establish a recognisable visual identity. From reception and conference spaces to executive cabins, breakout seating and open-plan workstations, the office balances capacity with comfort—showing how thoughtful commercial interior design can make 95 m² work significantly harder.

Project Specs


Area:      95 m²
Year:      2023
Manufacturers:      Asian Paints, Phillips, IKEA
Materials:      MDF, Glass, Plywood & Laminate
Professionals:      JV Interior work, Abhi Interiors, Sankaria Electricals
Location:      SG highway, Ahmedabad
Reception area — green yellow contemporary desk
Reception · Green & Yellow Desk
Conference room near entrance
Conference Room · Entrance Zone
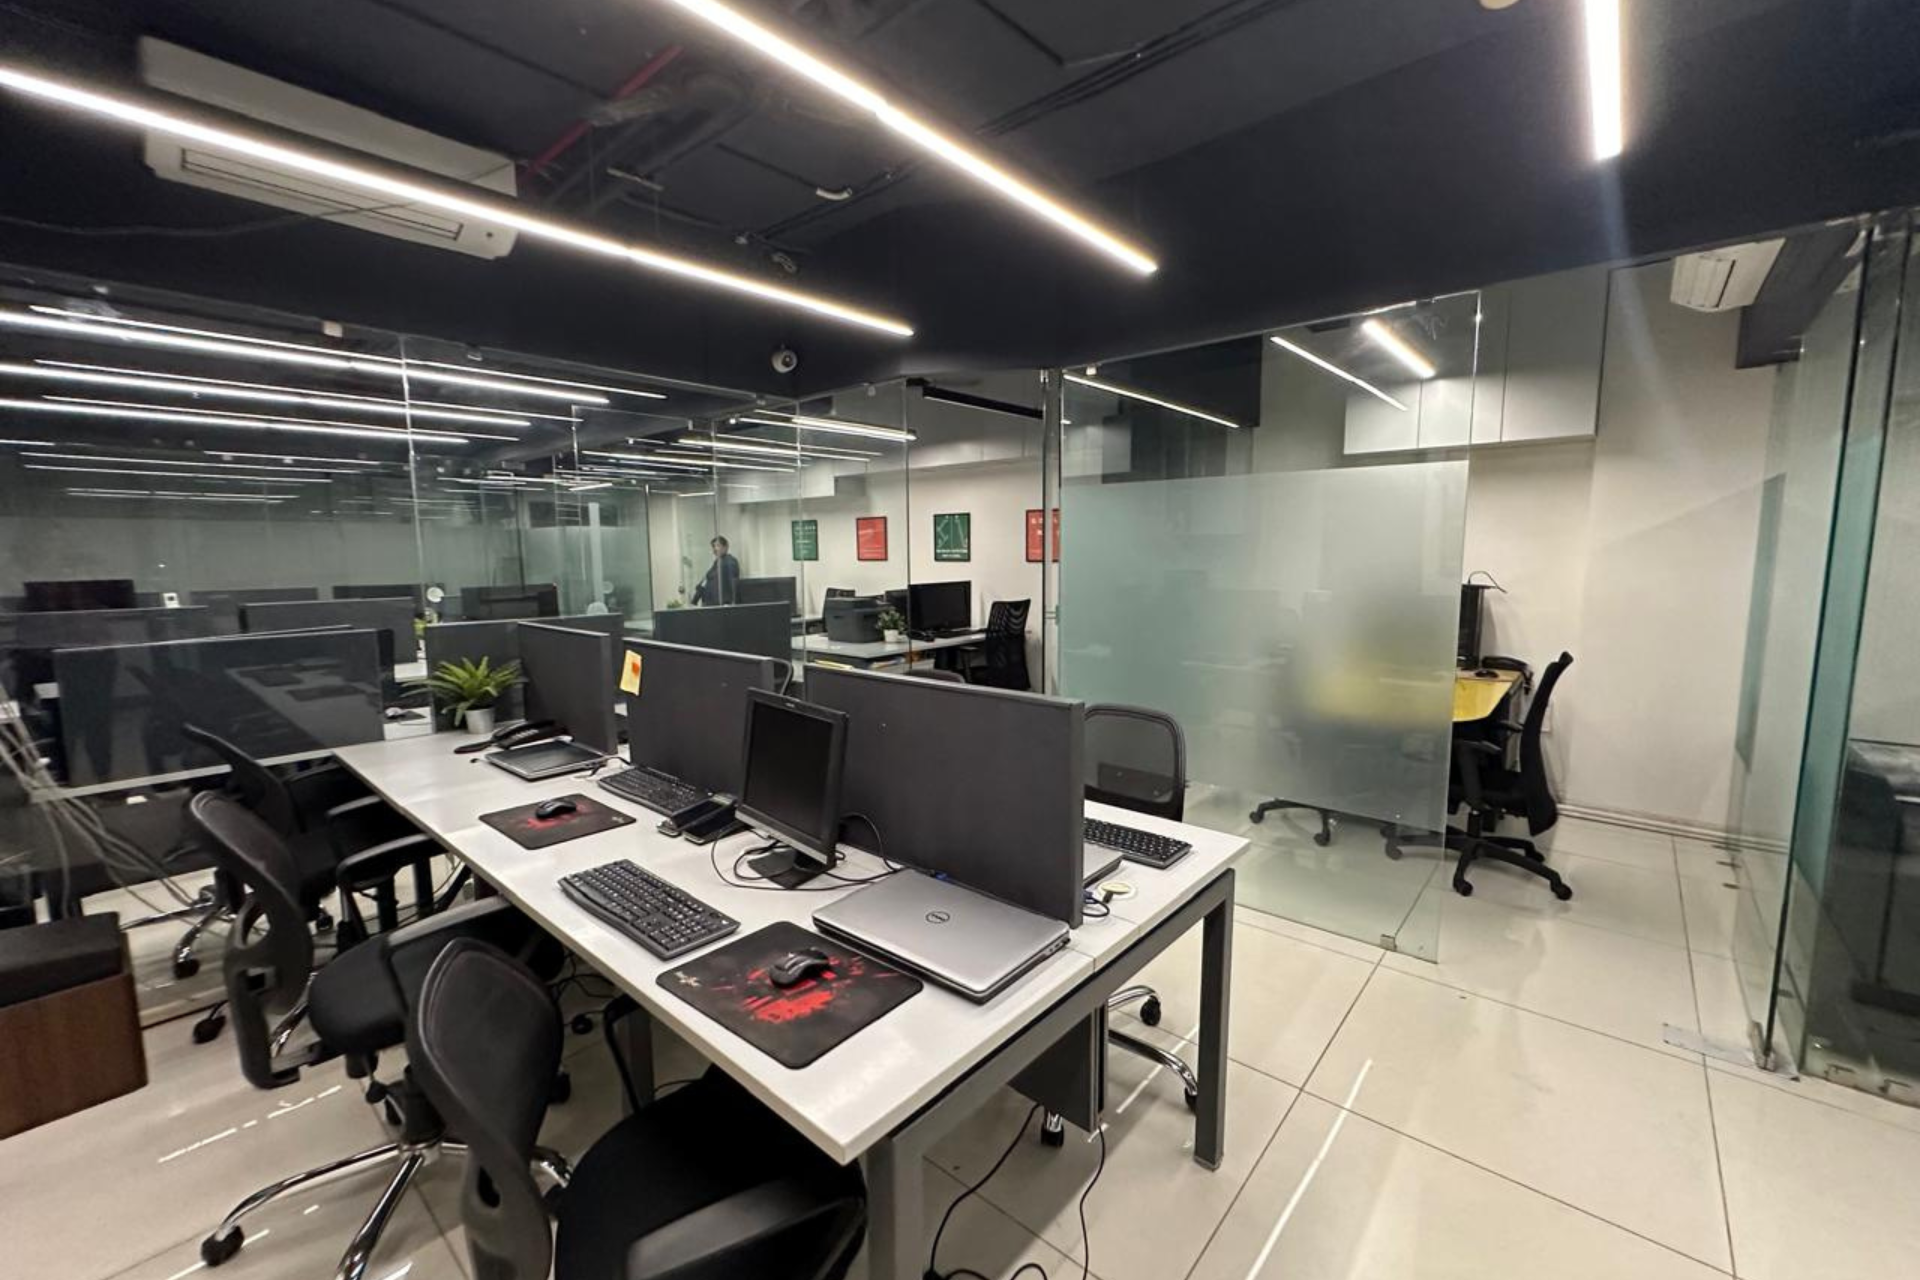
Open plan workstations panoramic highway view
Main Chamber · Panoramic Highway View
Arc tables rounded glass tops individual workstations
Arc Tables · Rounded Glass Tops
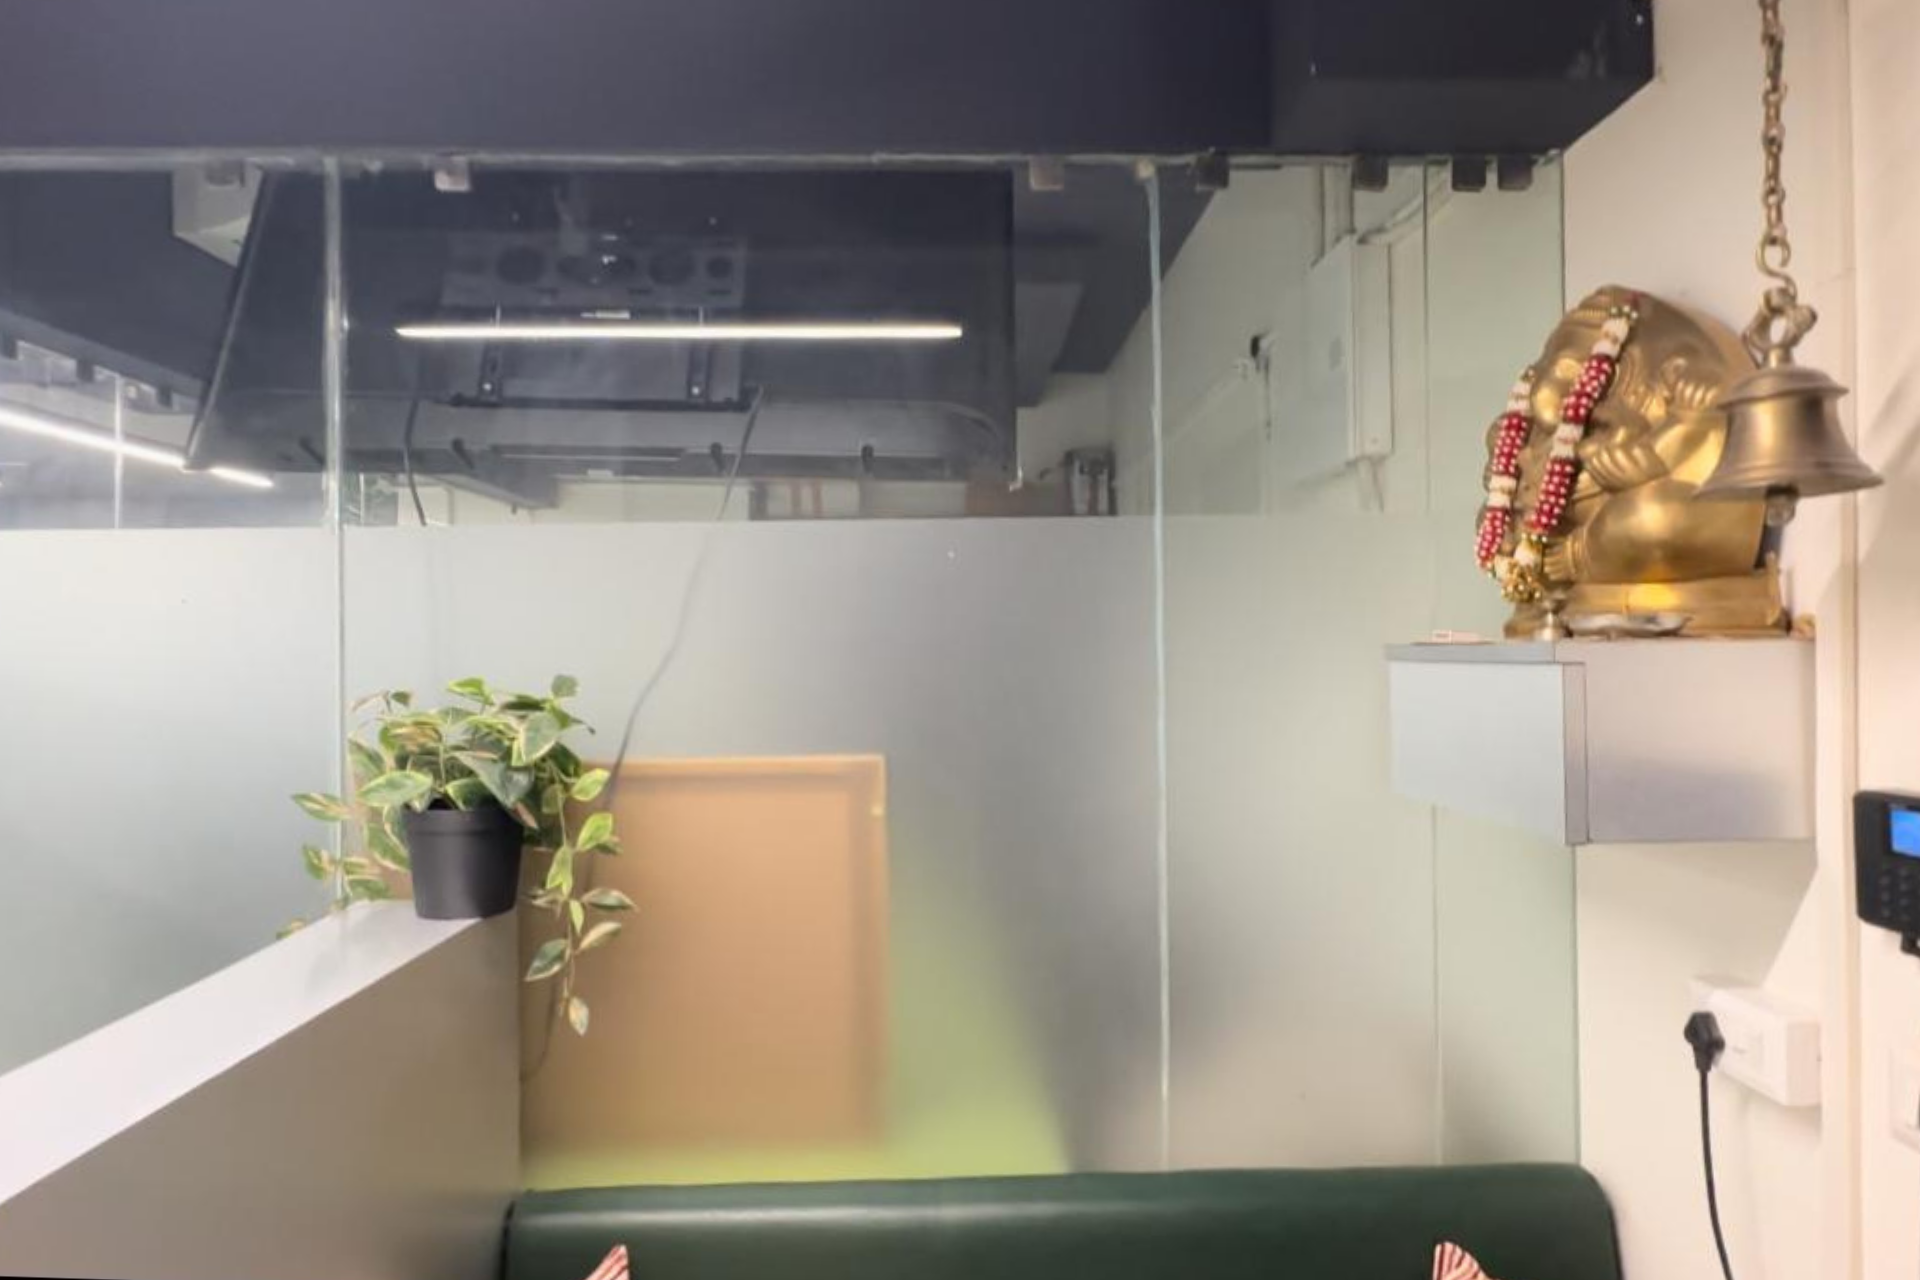
Indoor plants biophilic office design
Biophilic Elements · Indoor Plants
36 individual workstations 95 sqm office
36 Workstations · 95 m²
Storage solutions dedicated workspace layout
Innovative Storage Solutions
Grey yellow colour palette MDF laminate finish
Grey & Yellow Palette · MDF Laminate
Ceiling lighting design Philips commercial office
Ceiling & Lighting · Philips
Asian Paints wall finish grey office Ahmedabad
Wall Finish · Asian Paints
IKEA furniture layout collaboration zone office
Furniture · IKEA · Collaboration Zone
Skyline view SG Highway Ahmedabad office window
SG Highway Skyline View
Plywood glass partition office interior
Glass Partitions · Plywood
48 seater office capacity workspace
48 Seats · Full Capacity View
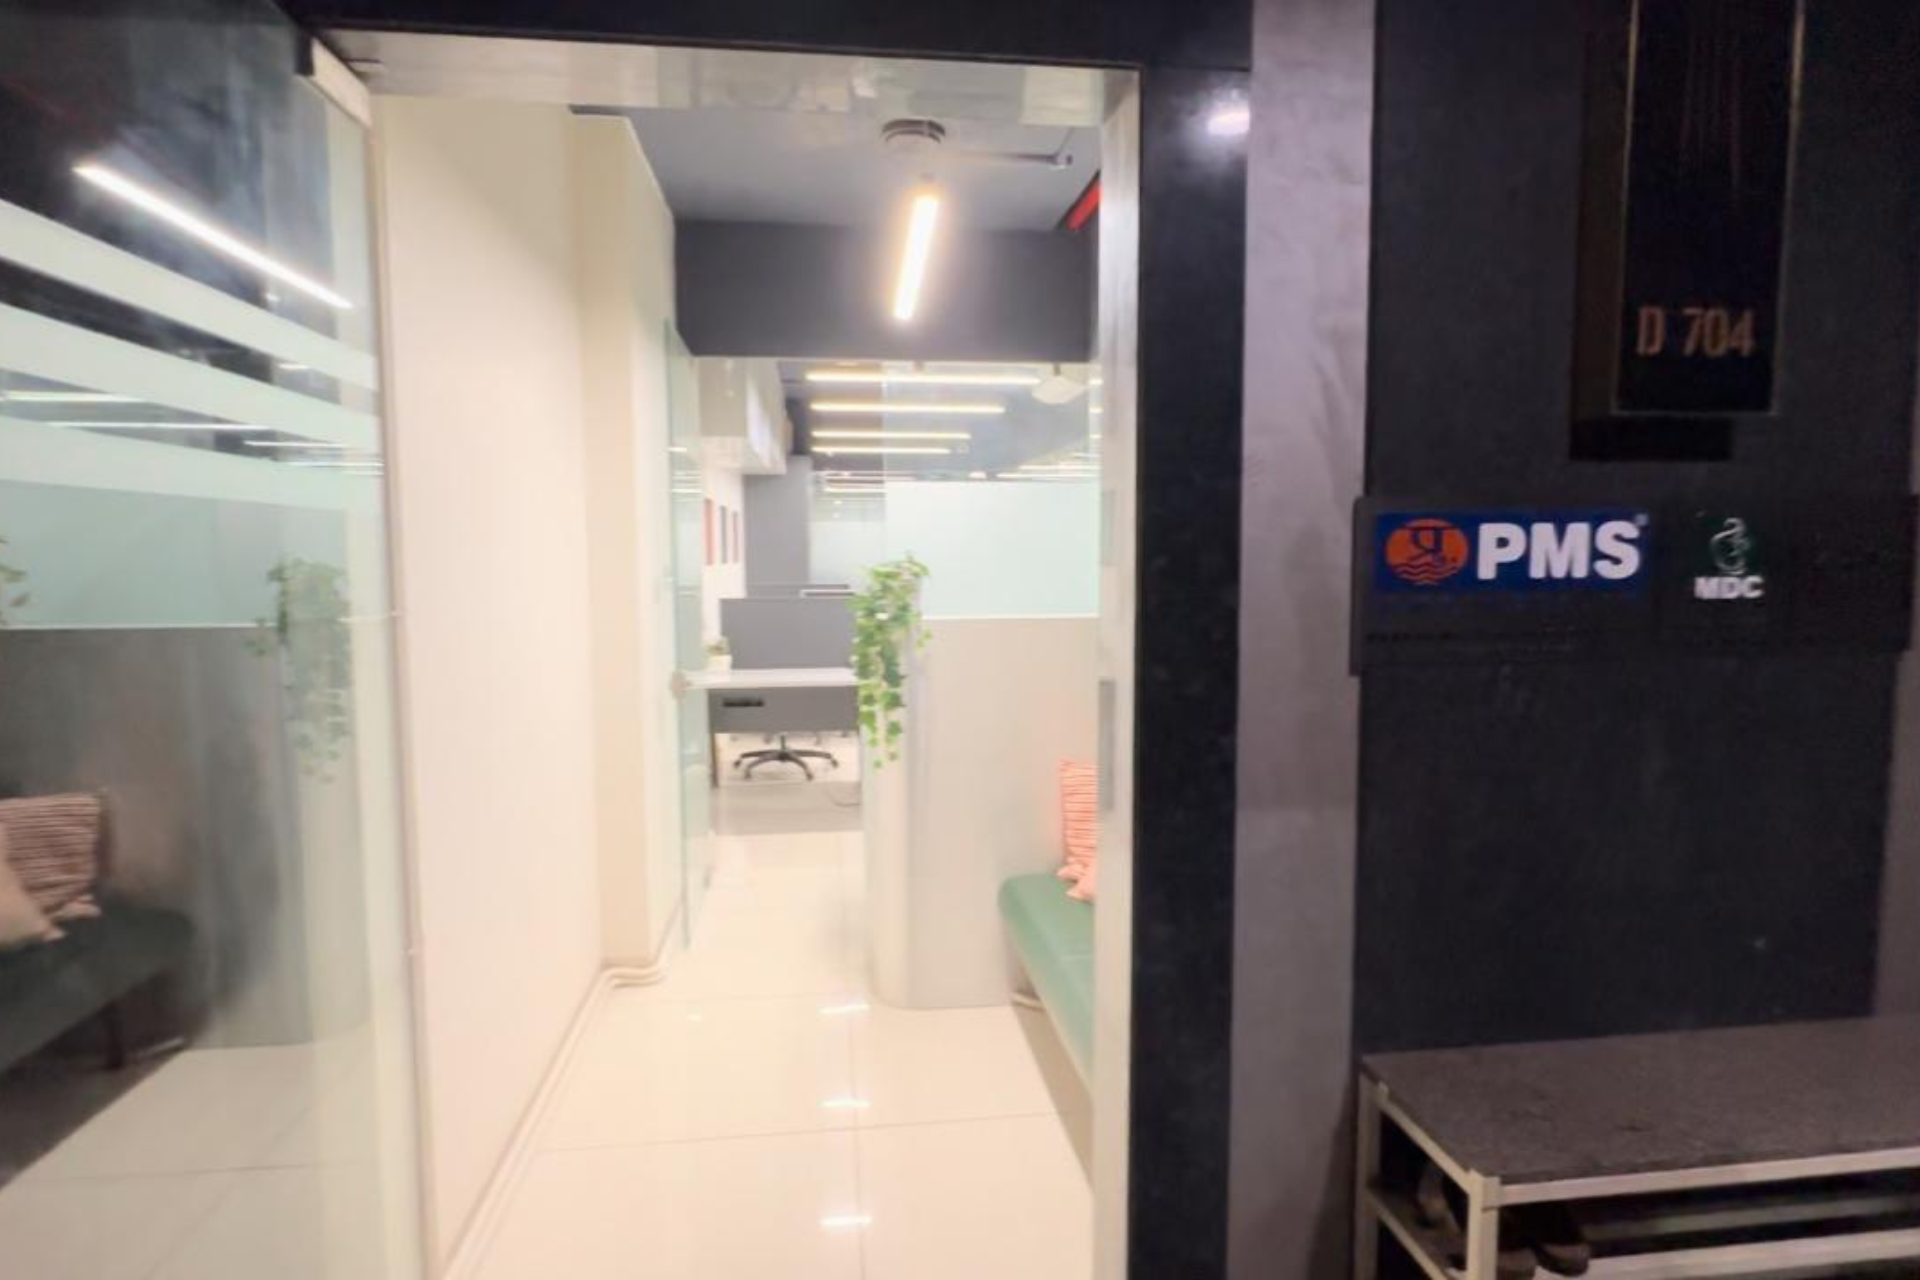
Contemporary office corridor circulation space
Circulation · Corridor Design
Detail shot accent colour yellow office furniture
Detail · Yellow Accent Furniture
Executive cabin private office interior Makarba
Executive Cabin · Private Zone
Evening render office interior lighting mood
Evening Lighting Mood
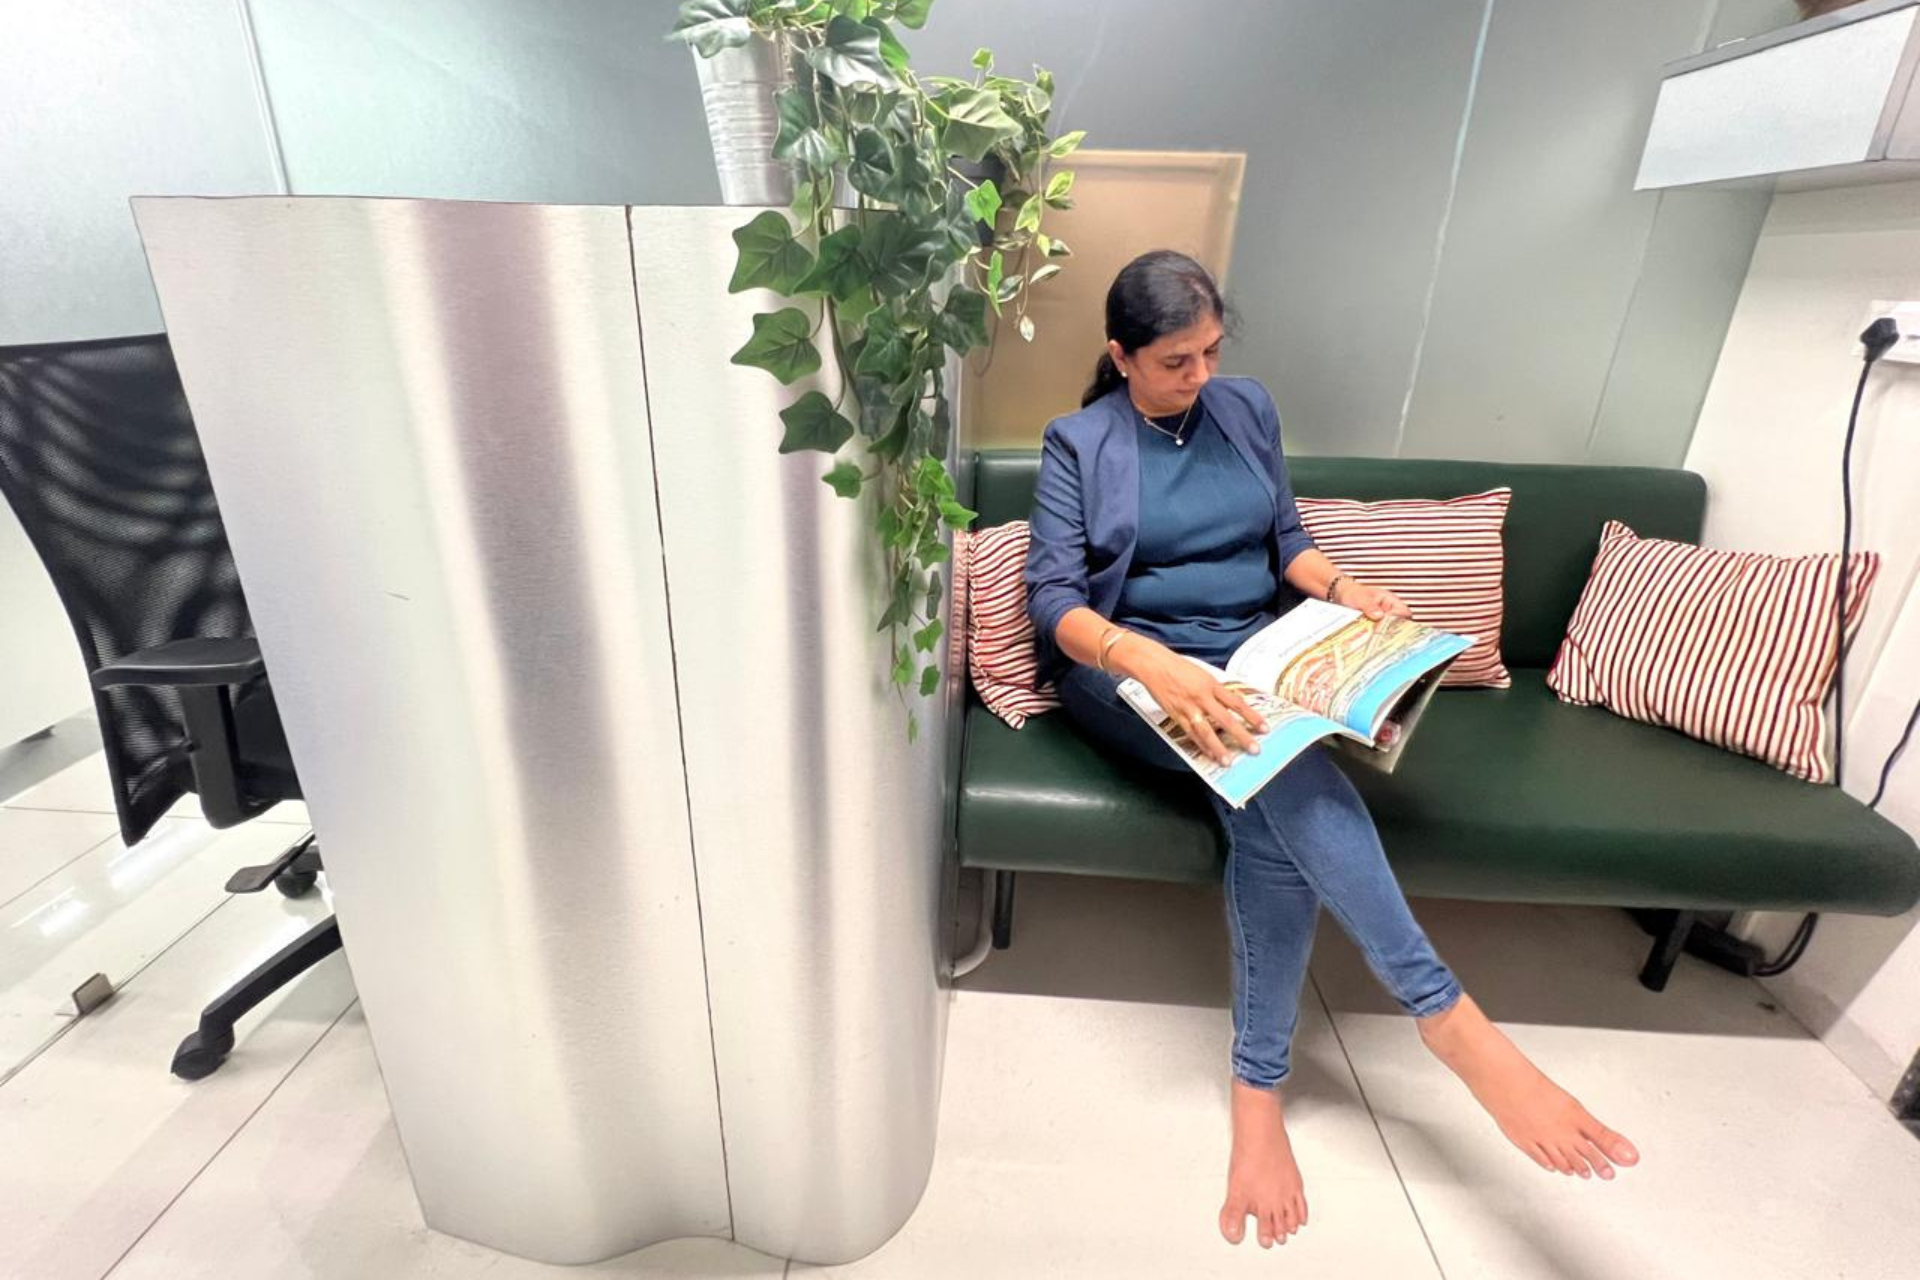
Breakout zone lounge seating office Ahmedabad
Breakout Zone · Lounge Seating
Overhead view open plan office layout
Open Plan · Overhead Layout
Entrance foyer welcome zone office Makarba
Entrance Foyer · Welcome Zone
Full office overview 2023 KBEX Makarba Ahmedabad
Full Overview · Office Makarba 2023
1 / 22
\

Previous project

Previous work arrow

Next project

Next work arrow